


IL CONVENTO DEI FRANCESCANI DELL’OSSERVANZA
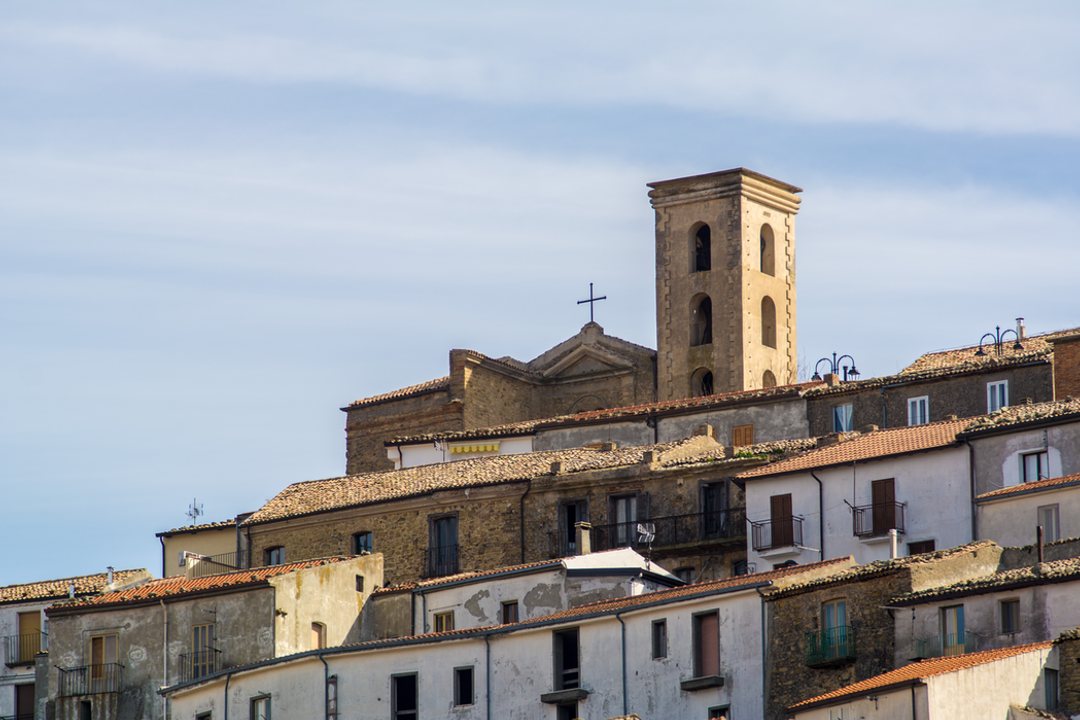
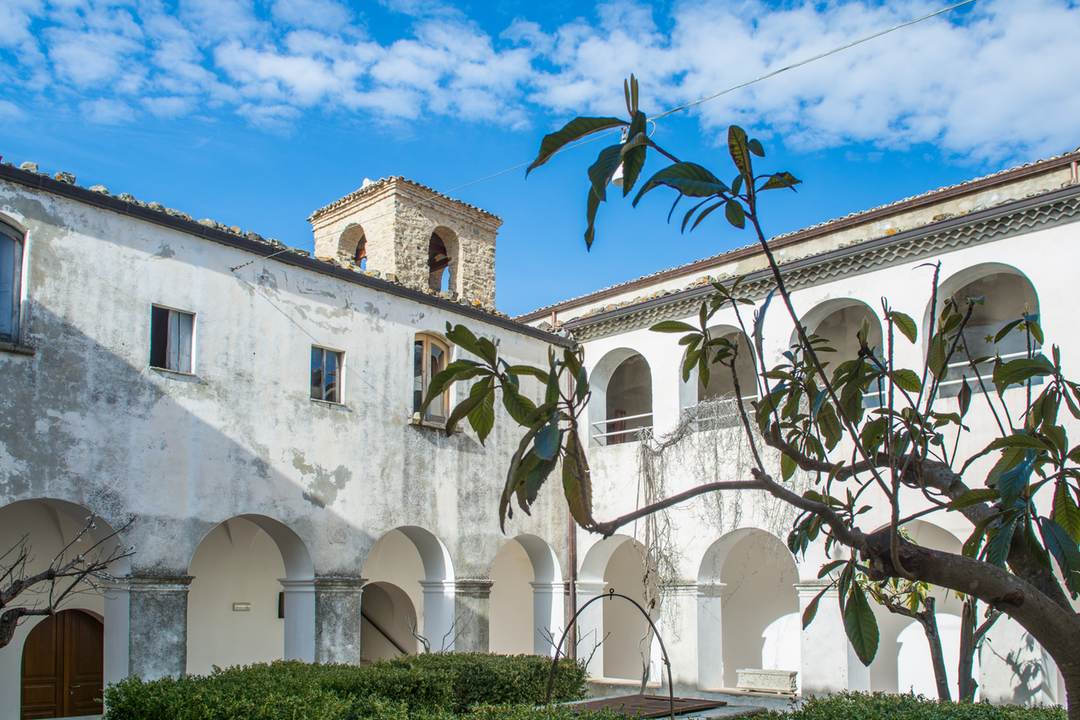
La sua edificazione ha inizio nel 1601, in adiacenza della Cappella di San Salvatore. Fu eretto con spesa comunitaria e con l’approvazione del Vescovo di Anglona per ospitare 12 monaci francescani. Situato oltre le mura della terra di Colobraro, era circondato da un vasto orto. La struttura si sviluppa su due livelli intorno al pregevole CHIOSTRO interno. Il piano terra del Convento, restaurato tra il 2009 e il 2015 per essere adibito a laboratorio demo-etno-antropologico, conserva inalterato il suo impianto originale sia per i locali che per il chiostro caratterizzato da arcate a tutto sesto poggianti su pilastri quadrangolari. Al centro del chiostro vi è il pozzo quadrangolare la cui vera è stata realizzata con conci finemente scolpiti. Al piano terra e nell’orto esterno i monaci svolgevano tutte le attività quotidiane legate al lavoro; al piano superiore si trovano le cellette che hanno ospitato i monaci francescani per il riposo e le orazioni. L’esterno, recuperato agli inizi degli anni 2000, è stato realizzato con la caratteristica pietra locale e forma un corpo unico con la Chiesa di Sant’Antonio da Padova, con la quale in origine comunicava anche internamente.
LA CHIESA DI SANT’ANTONIO DA PADOVA
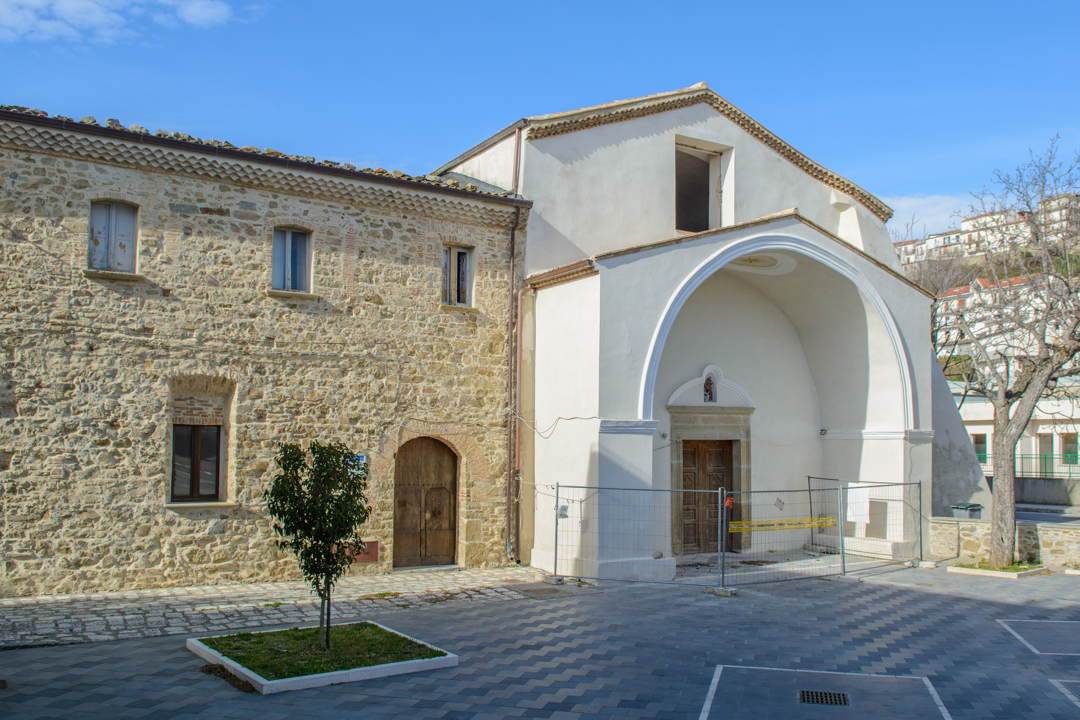
Frutto dell’ampliamento seicentesco della Cappella di San Salvatore, come si nota anche da alcuni elementi architettonici emersi internamente ed esternamente nel corso del recente restauro, la Chiesa di Sant’Antonio fu eretta unitamente al Convento. I frati vollero dedicarla al loro popolare Santo, che a Colobraro è oggi il santo più venerato. L’esterno della chiesa richiama vagamente lo stile rinascimentale;
il prospetto principale evidenzia un pronao ad arco molto ampio anteposto all’ingresso della Chiesa, forse aggiunto successivamente alla facciata dell’edificio in origine simmetrica con il complesso conventuale.
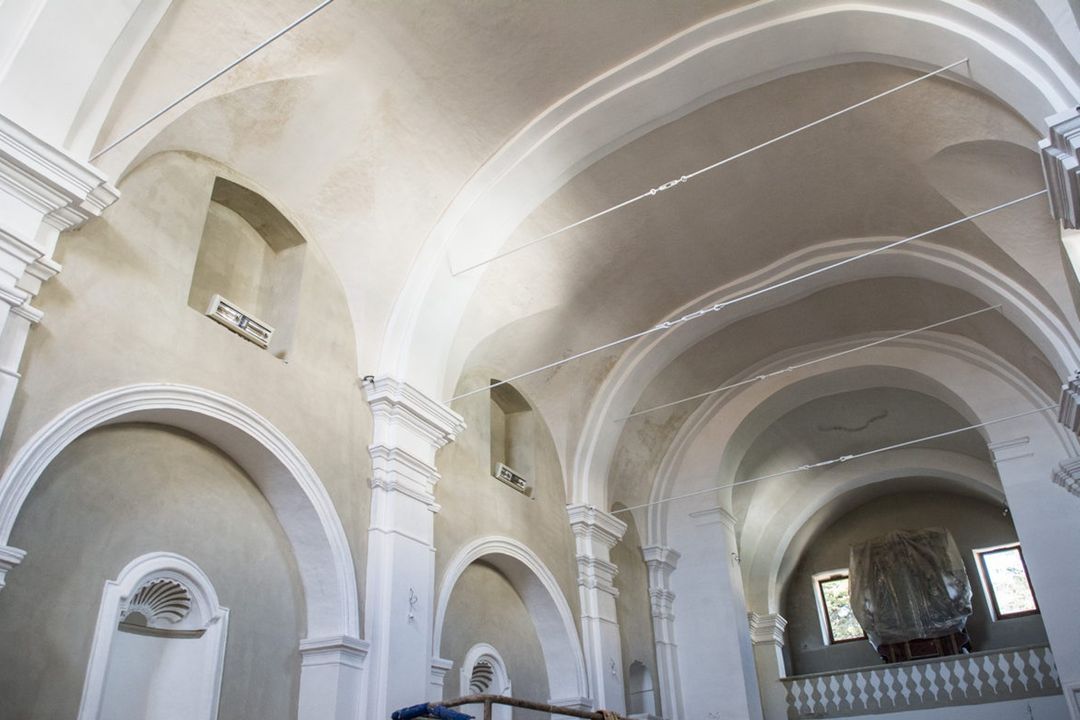
Si notano su alcune pareti esterne dei contrafforti, probabilmente realizzati a seguito di terremoti o altri smottamenti per rinforzare l’edificio. L’interno, i cui decori richiamano vagamente lo stile barocco, è formato da un’unica navata coperta a botte, alle cui pareti sono posti sei altari minori sovrastati da nicchie incassate in archi a sesto acuto. Sullo sfondo si trova l’altare maggiore in marmi policromi e alla sua sinistra un piccolo pulpito; in un ripiano in alto, dietro l’altare, campeggia un imponente organo. Il Convento custodisce la statua di Sant’Antonio, molto venerato in paese (festa liturgica sabato/domenica coincidenti o successivi al 13 giugno) e il Gesù morto deposto in una bara di vetro, che viene “portato” in processione il Venerdì Santo con la madonna vestita di nero perché a lutto.
THE OBSERVANT FRANCISCAN MONASTERY
The construction of the Franciscan monastery began in 1601, thanks to people funds and with the approval of the Anglona Bishop, to host twelve Franciscan monks. Placed outside the old village walls, adjacent to the Chapel of San Salvatore, it was originally surrounded by a very large vegetable garden. The monastery develops on two levels around the precious internal CLOISTER. The spaces and the cloister on the ground floor of the monastery, restored between 2009 and 2015 to host a demo-ethno-anthropological laboratory, have maintained their original plant. The cloister is characterized by round arches on square pillars. At the center of the cloister there is a squared well, whose curb was decorated with finely carved ashlars. The daily work activities of the monks were carried out on the ground floor and in the vegetable garden, while the cells on the upper floor were intended for resting and praying. The exterior, restored in the early 2000s, was built with the typical local stone and forms a single body with the Church of Saint Anthony of Padua, with which it used to be internally connected.
THE CHURCH OF SAINT ANTHONY
The church of Saint Anthony was born from the 17th-century enlargement of the San Salvatore Chapel. Traces of this chapel are evident in some architectural elements, which emerged internally and externally during the recent restoration of the church. Built together with the monastery, the church of Saint Anthony was dedicated by the monks to the popular saint, who now is the most venerated in Colobraro. The exterior has a vague Renaissance style: the front shows a very large arched pronaos placed before the entrance to the church, perhaps added at a later time to the facade of the building, which was originally symmetric to the monastery. A number of buttresses have been placed along the exterior walls, probably following earthquakes or landslides, to strengthen the building. The internal decoration shows some baroque elements. The church consists of a single nave with a barrel vault, whose walls accommodate six minor altars under recessed niches with pointed arches. The main altar, in polychrome marble, is placed at the bottom of the church, while, on the left, there is a small pulpit. An imposing organ stands on a ledge behind the altar.
The monastery houses the statue of St. Anthony, highly venerated by local people (the liturgical feast is on Saturday/Sunday coincident or subsequent to June 13th), and that of the dead Jesus lying in a glass coffin, which is "led" in procession on Good Friday with the Virgin dressed in black for mourning
Territorio
 Convento e Chiesa
 Timpa della Rocca
 Palazzo delle Esposizioni
 Magia e Fascinazione
 Il Castello
Dove Dormire
Dove Mangiare
Numeri Utili
EMERGENZA
Numero Nazionale Emergenza 112
Soccorso Sanitario 118
Vigili del Fuoco 115
Carabinieri 0835 841010
UFFICIO POSTALE
Corso Umberto I n.109
75021 - Colobraro (MT)
+39098524412